4D Shuttle
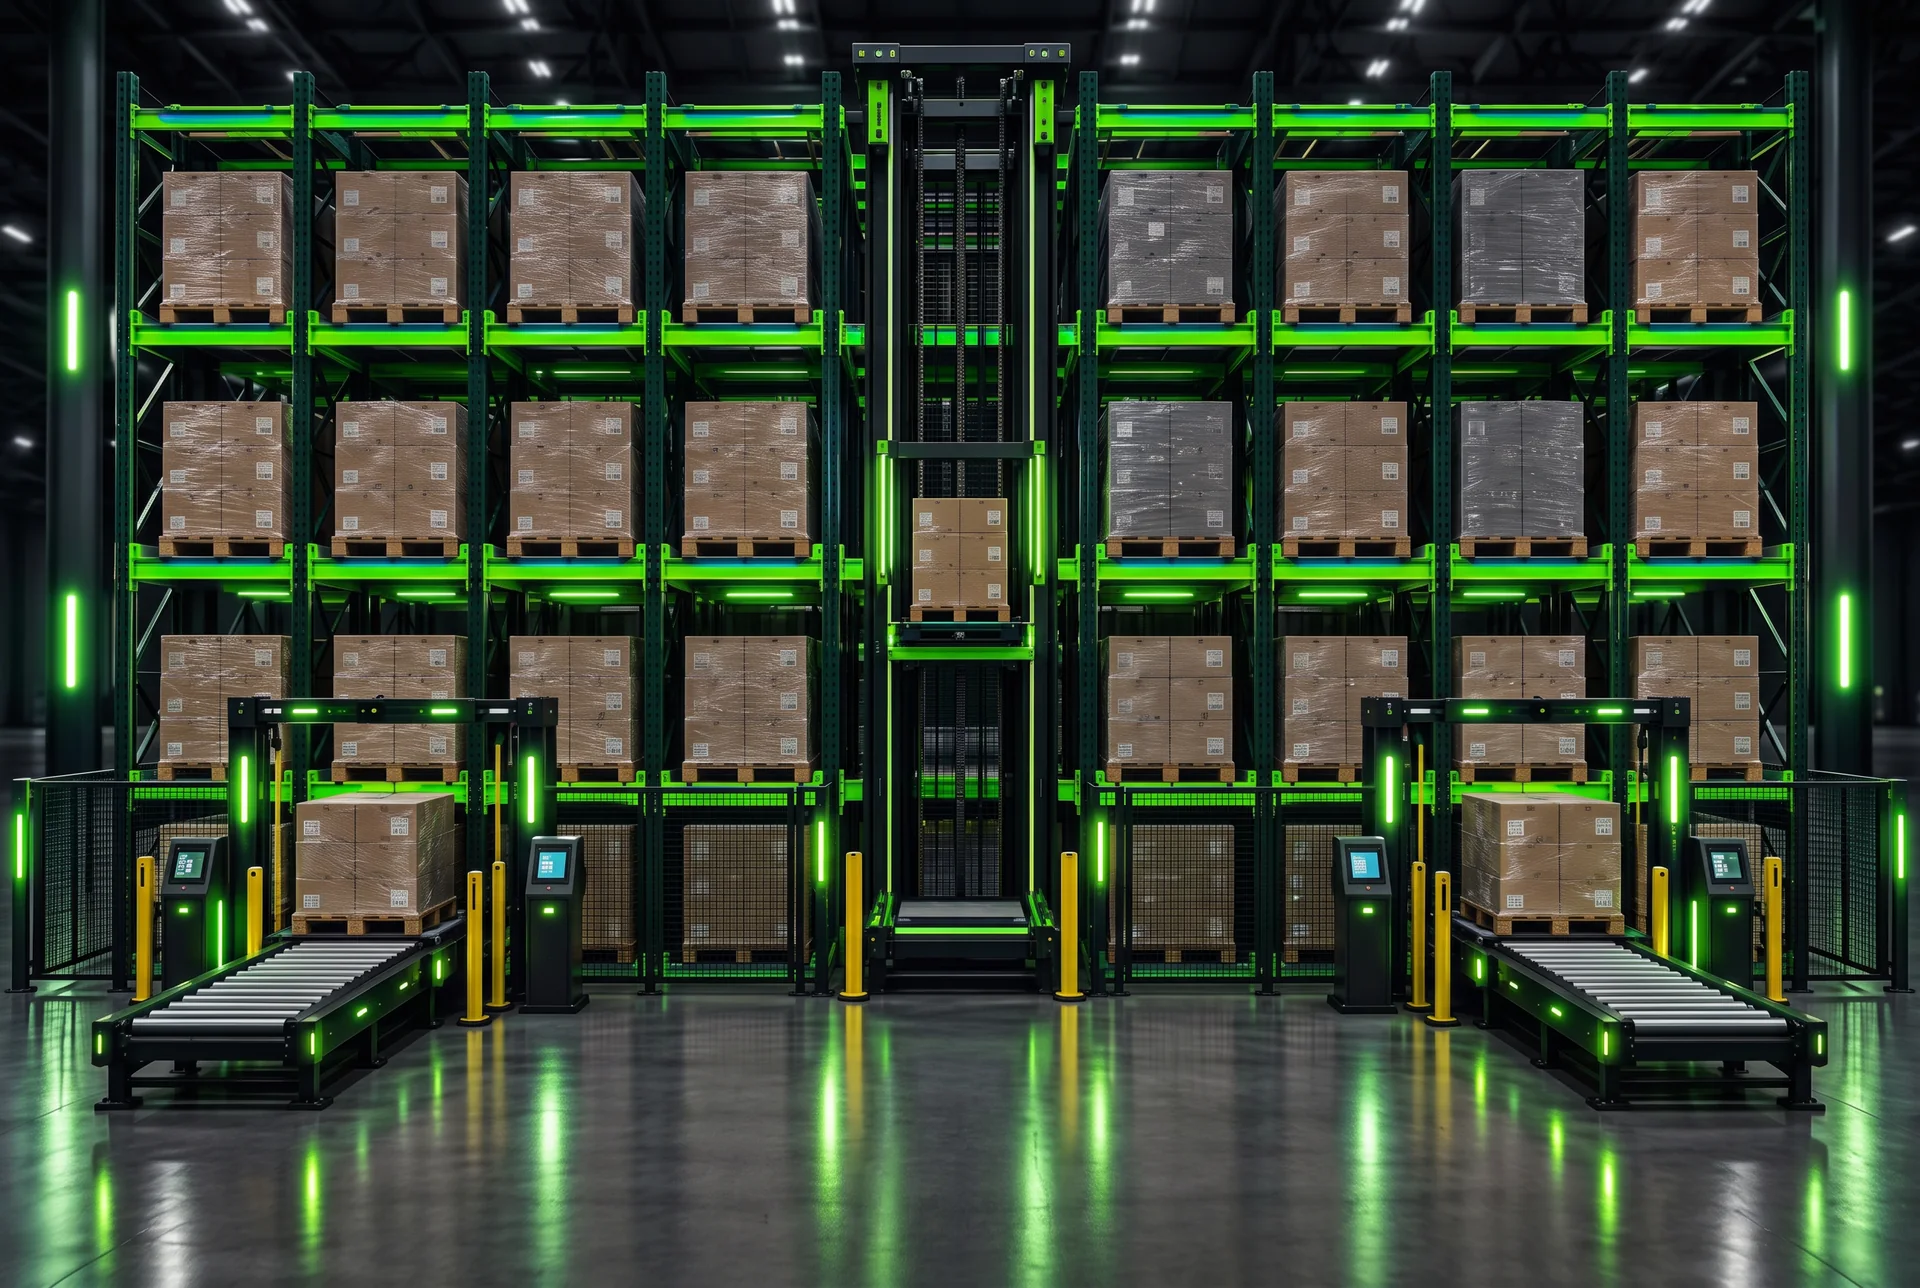
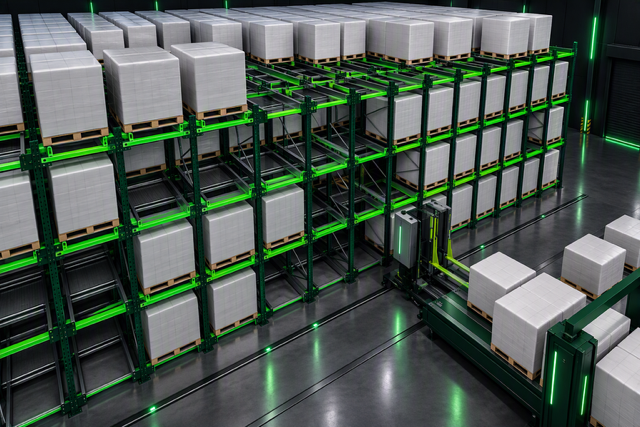
A fully automated storage and retrieval system built from three parts: rack structure, shuttle robots, and vertical lifts. It is the answer when your business is growing and your building(s) appear to be the weak link.
Three components, one system
Rack structure
The storage grid and the building's load path in one. Designed for the pallet you actually run, at the height the roof allows.
Shuttle robots
Move pallets horizontally through the grid. Throughput is a function of how many you run, which means capacity is something you buy later, not now.
Vertical lifts
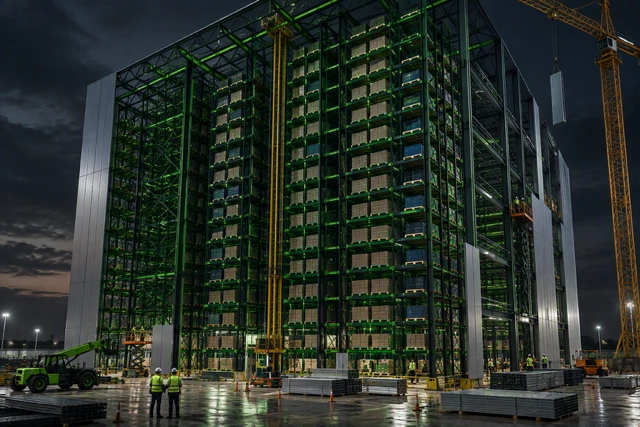
Move pallets between levels and hand them to the shuttles. This is what puts the cube above reach height back into service.
The cheapest square foot is the one you already pay for
Land, construction and fit-out have all repriced. A new building means realtors, architects, a general contractor, permitting and a year you do not have. Automating the cube inside your existing walls removes that entire cast from the project - and you keep shipping while it happens.
- Expansion route
- Land · architect · GC · permits · 12–24 months
- Automation route
- Same four walls · phased install · no shutdown
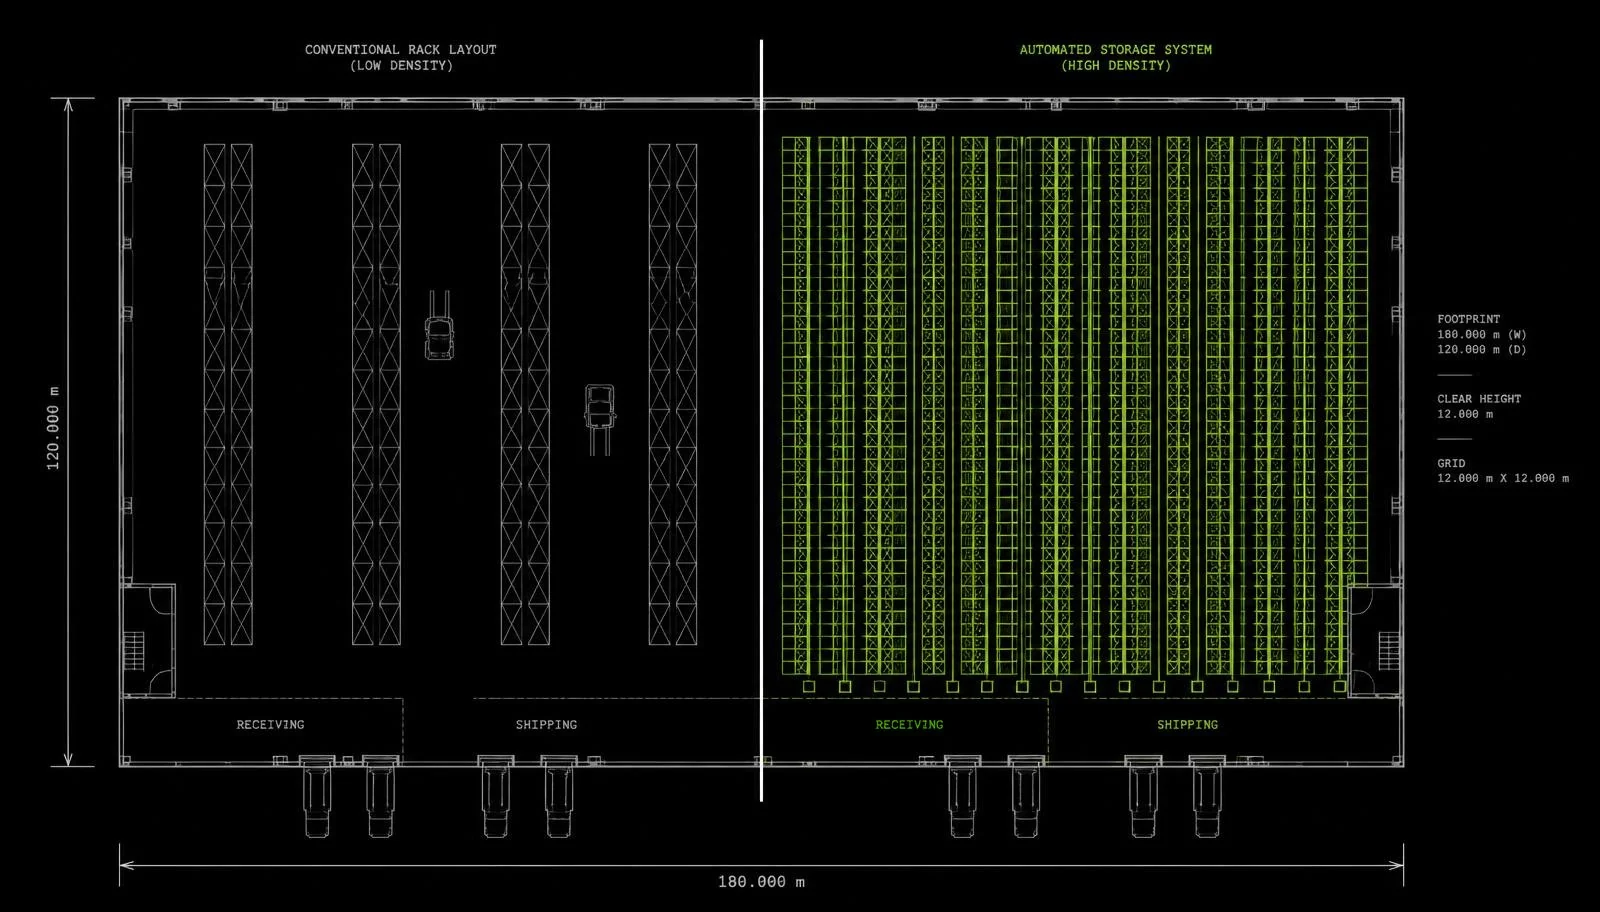
Same footprint. Conventional layout at left, automated storage at right.
You do not have to stop to change
Modularity is the reason this is buyable. A first block goes in while conventional operations run beside it, then the automated footprint extends on your schedule and your capital plan.
Existing conventional warehouse
Wide aisles, lift-truck dependent, cube unused above reach height. This is the starting point for most of our projects.
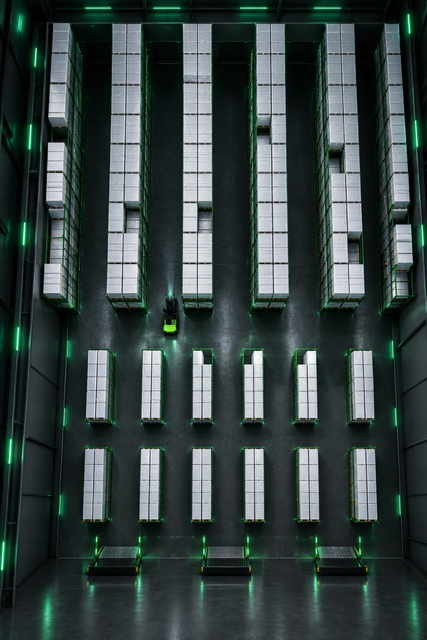
Phase 1 implementation
A first automated block is installed in a section of the building. Conventional operations continue alongside it.
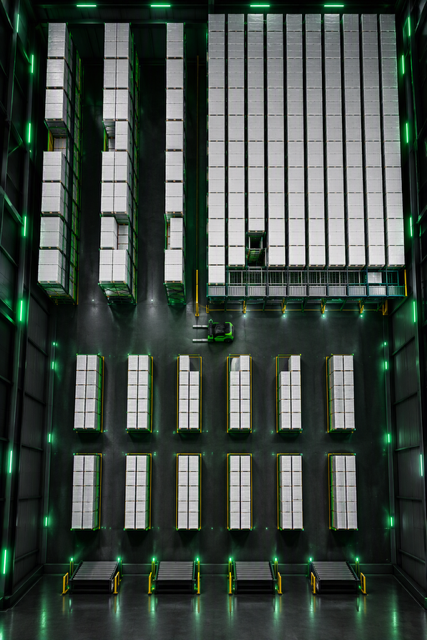
Phase 2 implementation
The automated block extends. Positions and throughput increase without touching the building envelope.
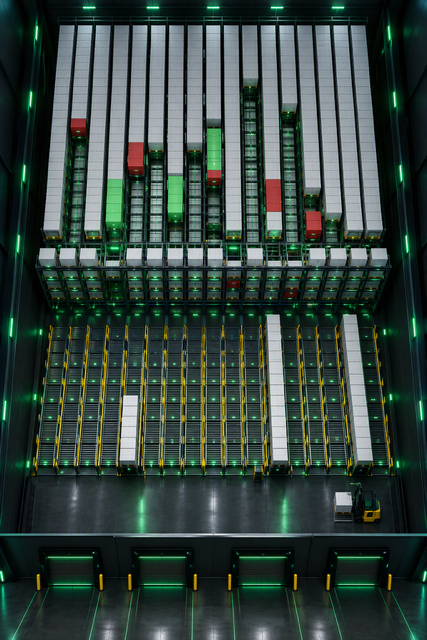
Phase 3 implementation
The inbound and/or outbound buffer makes organizing of pallets easy and efficient prior to loading.
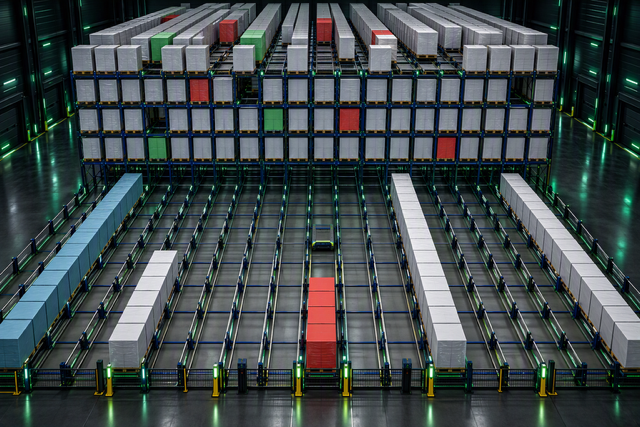
Phase 4 implementation
To maximize the cube, shuttle rack is added above the buffer.
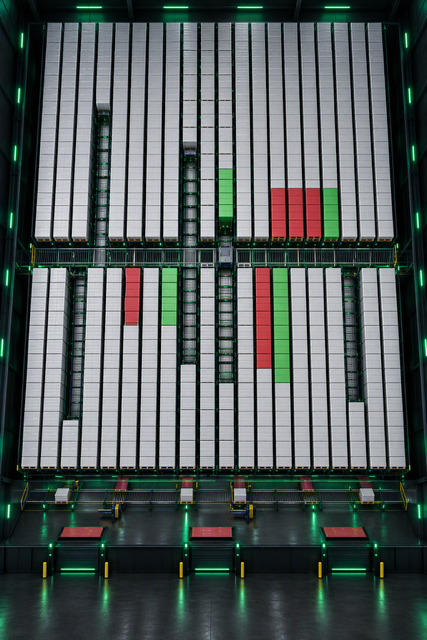
Final stage
Robot on rail picks pallets from buffer onto automated truck loader.
Ten reasons this system exists
Fully automated system
Storage and retrieval without an operator in the aisle.
Zero labor / lift truck reliance
No forklifts inside the storage structure.
Cold chain / freezer ready
Rated for operation down to −20°F.
Modular
Phased implementation while the building keeps shipping.
Scalable
Add shuttles to add throughput. The structure does not change.
Flexible
Density and selection without choosing between them.
Operate 24/7/365
Lights-out running between shifts and through holidays.
Future-proof
Capacity headroom designed in from the first phase.
Eliminate sprinklers
Why risk water damage to product? Talk to us about low oxygen fire prevention instead of fire protection.
Eliminate expansion cost
Get more from the assets and the footprint you already own.
On labor: the intent is not to remove people from your operation. It is to stop depending on being able to hire and retain forklift operators for cold, physical, high-turnover roles in a market where that has become the constraint on growth.
Find out if it fits your building
Clear height, column grid, floor flatness, pallet type and throughput targets tell us most of what we need. Send those and we will tell you honestly whether a 4D Shuttle is the right call - or whether pushback and pallet flow get you there for less.